Lakefront Residence
S-1198 N Lake Shore Drive
Fremont, NE
$1,400,000
- Beds
- 3
- Baths
- 4
- Sq ft
- 4,180
- $ / sq ft
- $335
- Lot
- 0.62 ac
- Built
- 2016
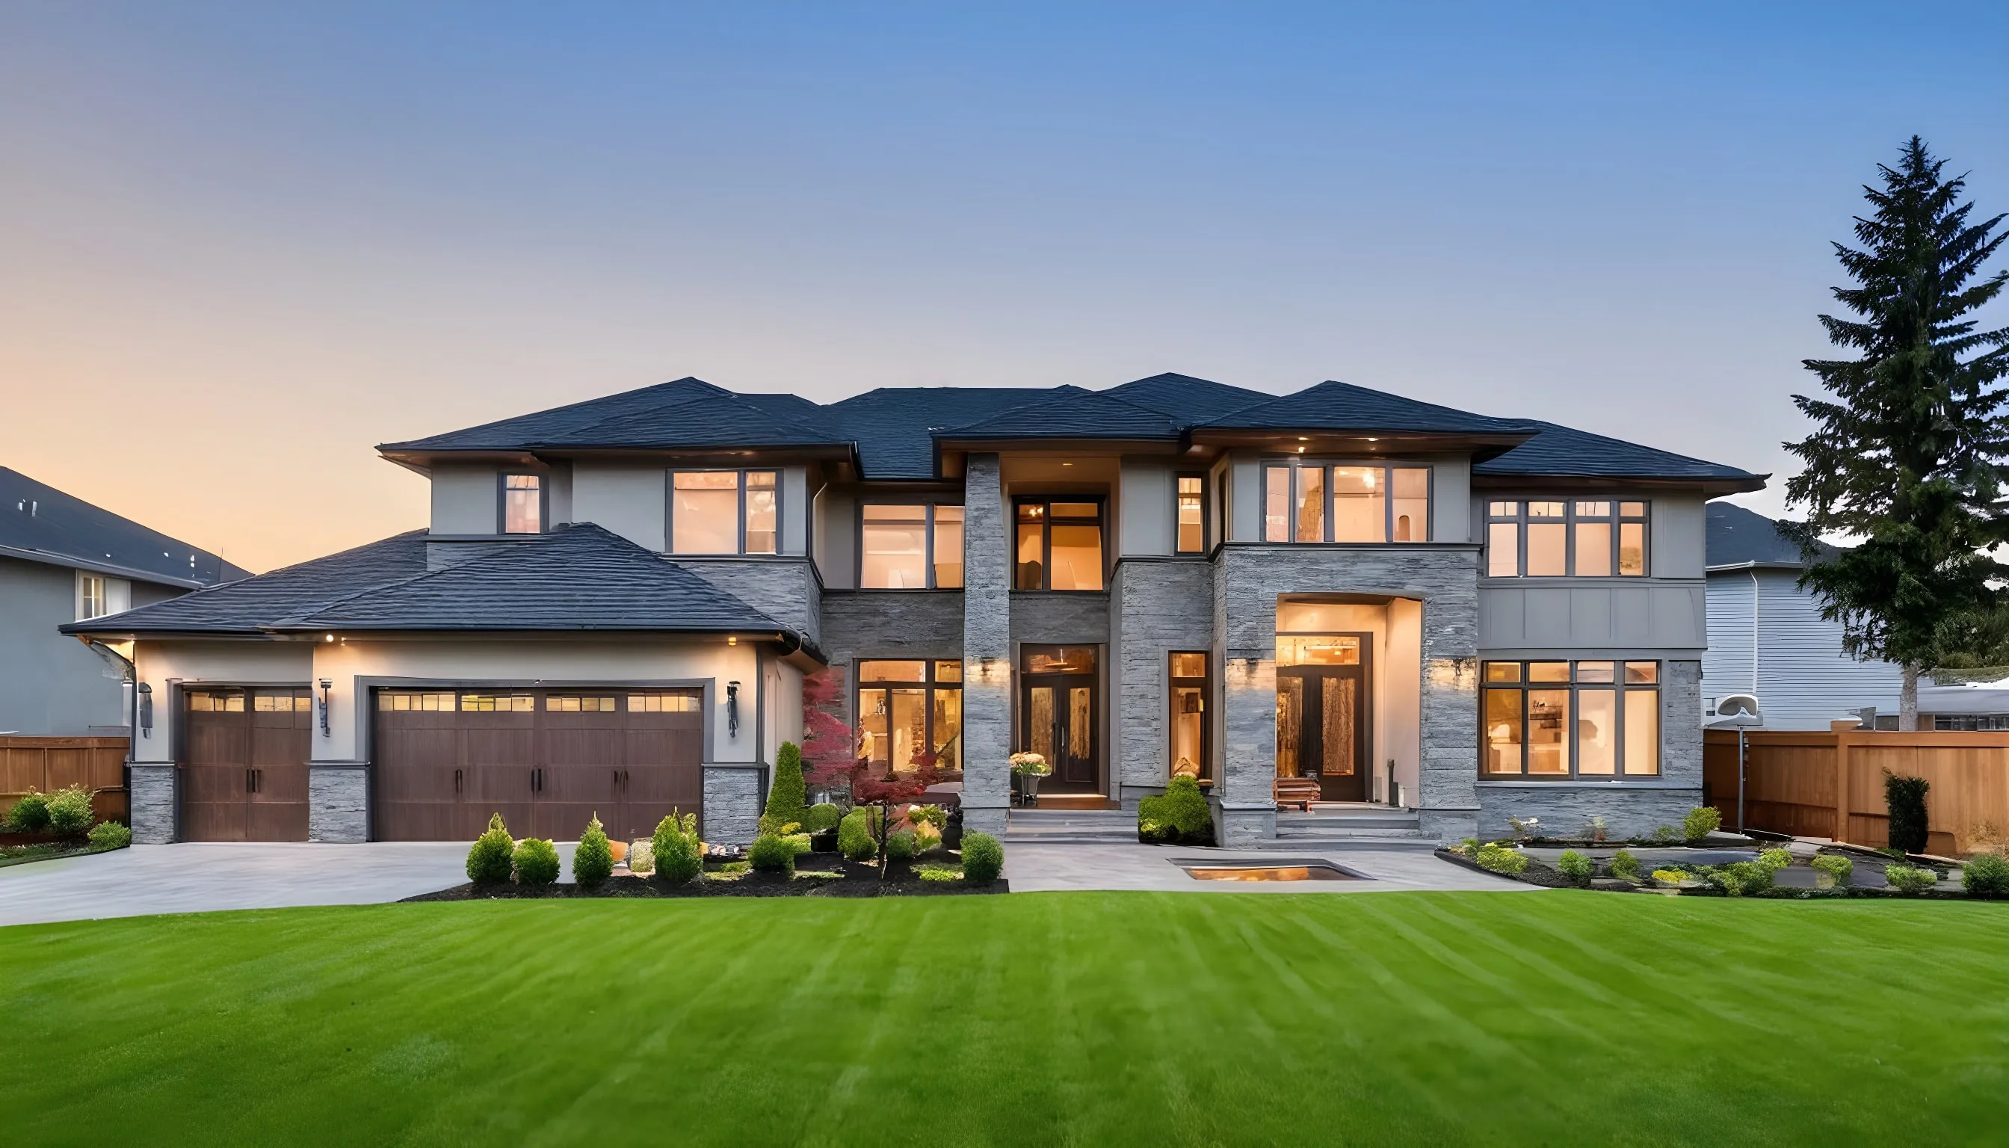
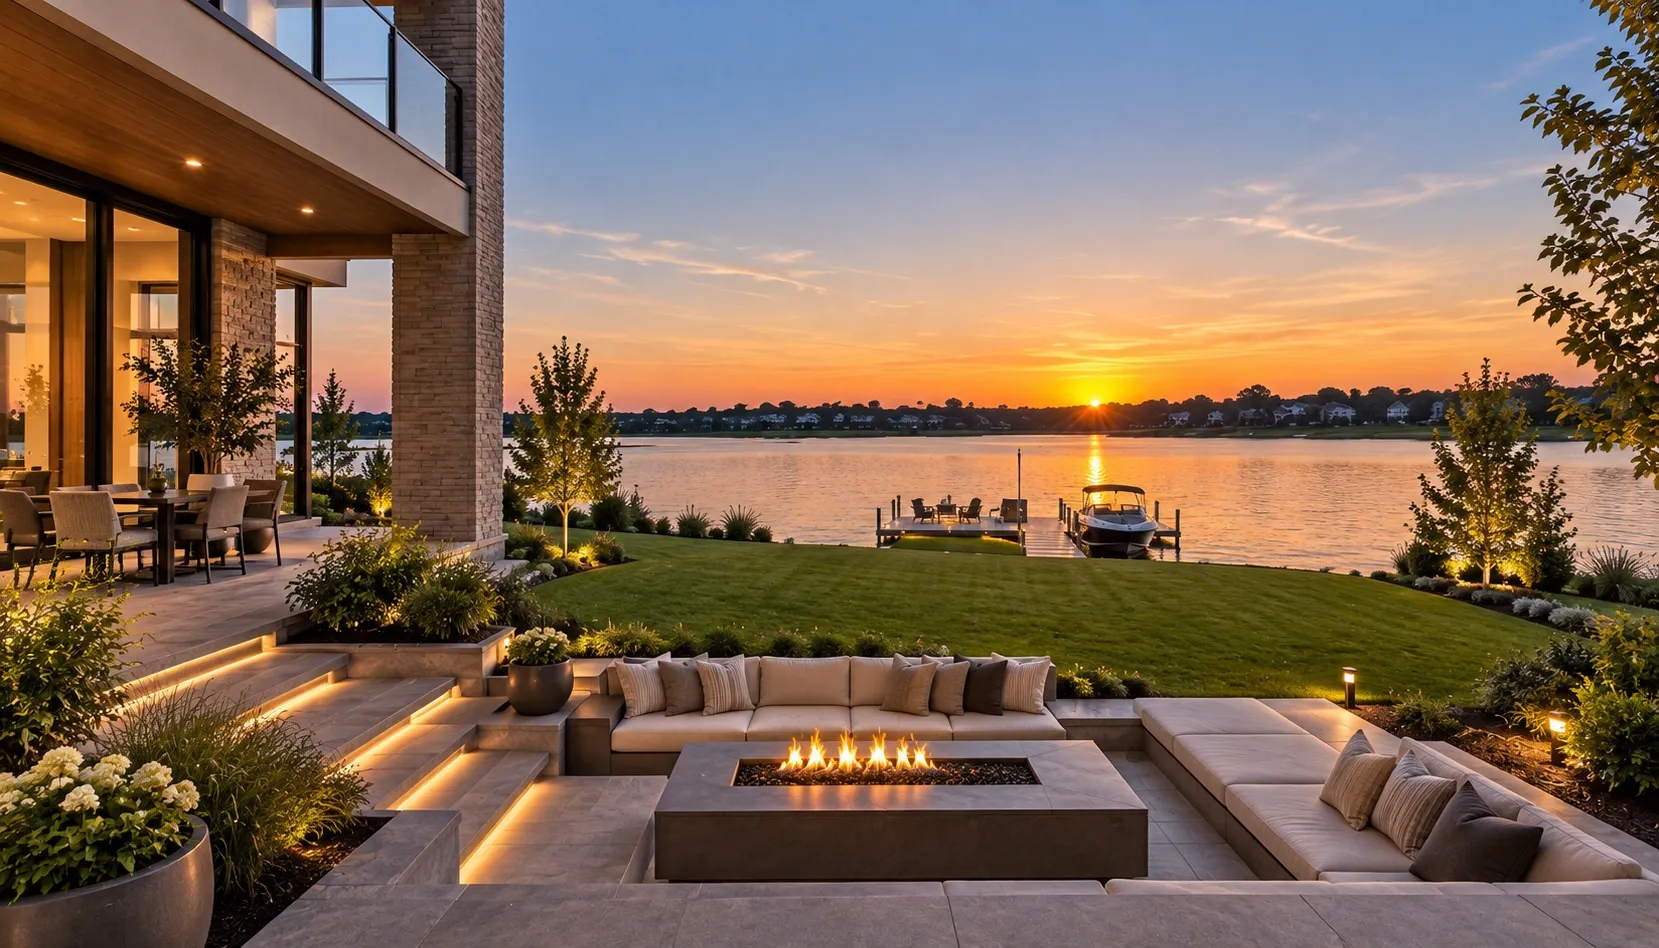
Four levels of glass facing due west, and 127 feet of it on the water.
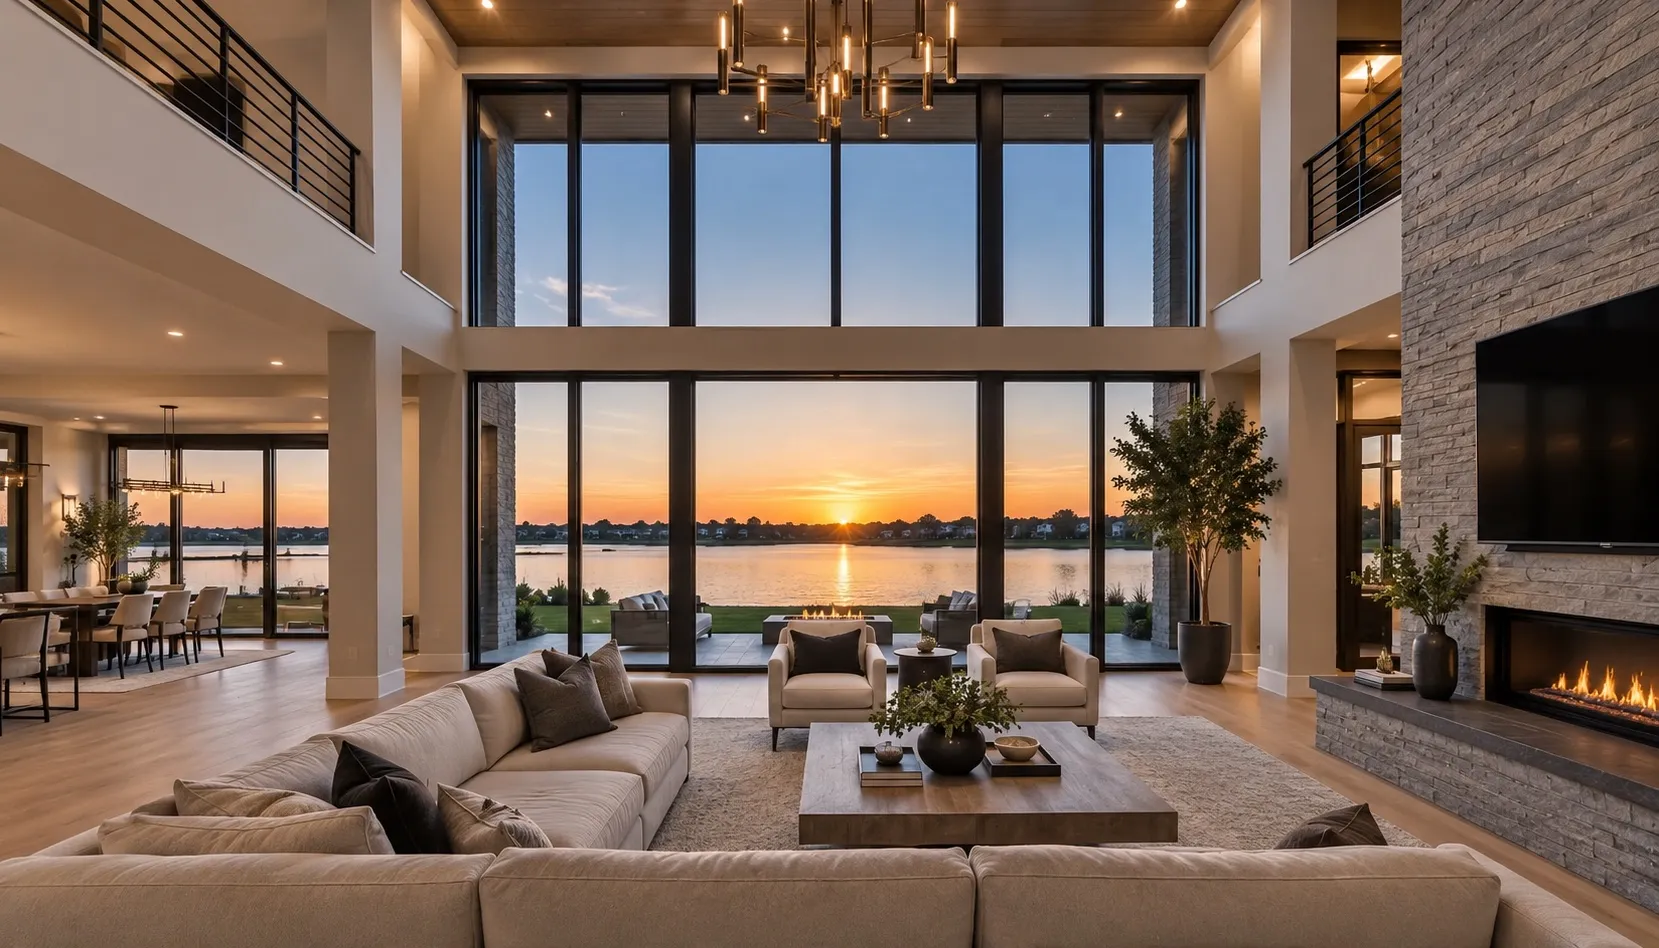
Custom-built in 2016 on one of the deepest lots on the north shore, with the main living level set to take the sunset across open water rather than across a neighbour’s roofline. The great room runs the full width of the house behind a wall of west-facing glass, and the covered lower terrace steps directly onto the lawn and down to a permanent dock.
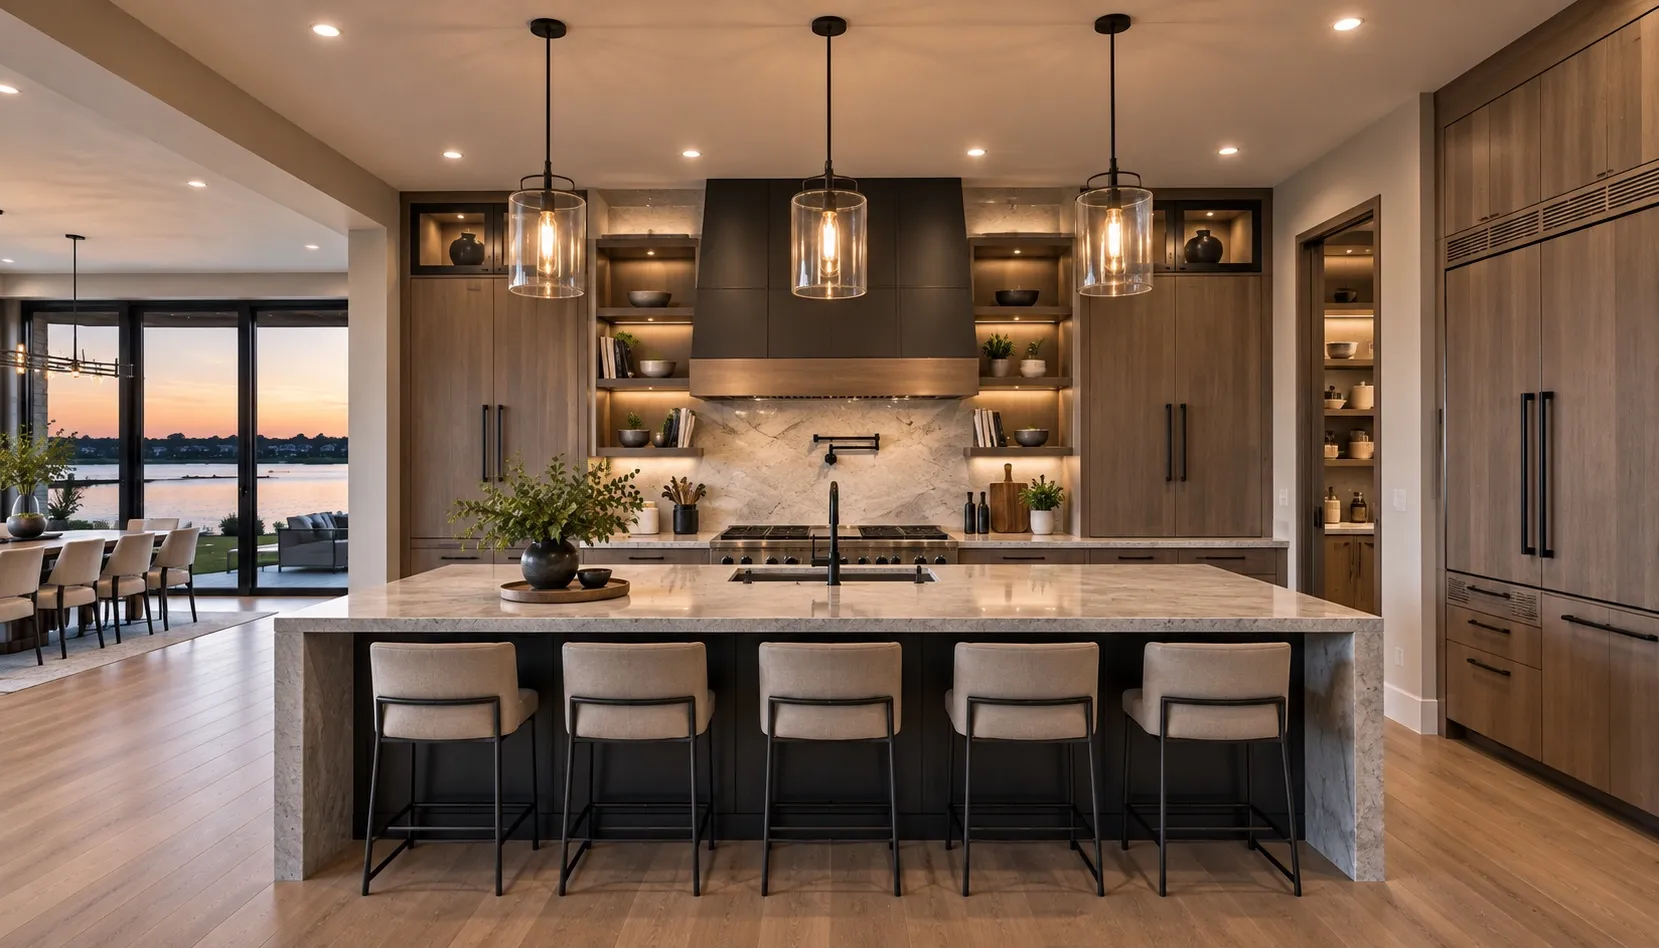
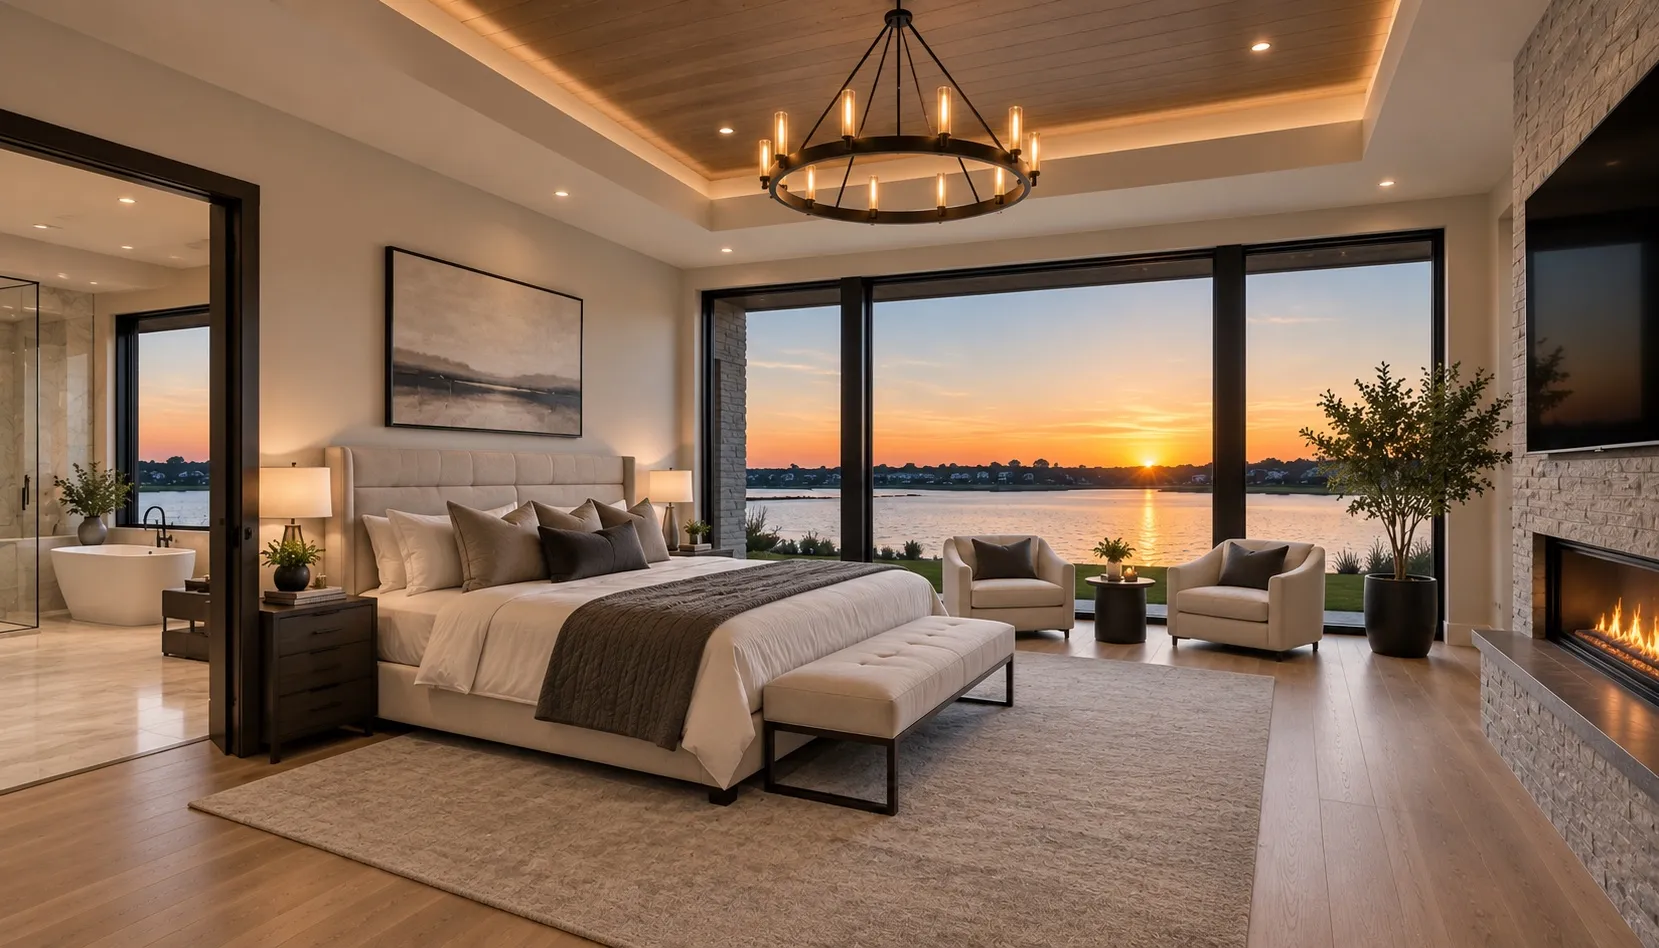
The kitchen is built for people who actually cook — a 48-inch range, a working pantry rather than a decorative one, and an island sized for the crowd that shows up on a Saturday in July. Primary suite on the main level with its own water frontage; two further bedrooms and a bunk room on the walkout level, which also holds the second kitchen, the wet bar and the door to the boat lift.
Twenty-five minutes from West Dodge and a world away from it. This is a weekend house that is comfortable enough to live in year round, and several of its neighbours have quietly done exactly that.
Highlights
- 127 ftof private water frontage
- Due westsunset exposure across open water
- Walkoutfinished lower level to the lawn
- Permanentdock and boat lift
- Main-levelprimary suite
- 3-carattached, plus lake storage
Property details
Interior
- Bedrooms
- 3, plus a bunk room
- Bathrooms
- 4 (3 full, 1 half)
- Finished square feet
- 4,180
- Primary suite
- Main level, water-facing
- Basement
- Full walkout, finished
- Fireplaces
- 2 — great room and lower terrace
- Second kitchen
- Walkout level, with wet bar
- Laundry
- Main level and lower level
Exterior & site
- Lot size
- 0.62 acres
- Water frontage
- 127 feet, north shore
- Dock
- Permanent, with boat lift
- Garage
- 3-car attached
- Exterior
- Stone and stucco
- Roof
- Architectural asphalt, 2016
- Outdoor living
- Covered upper deck, covered lower terrace
Systems
- Heating
- Forced air, dual zone
- Cooling
- Central, dual zone
- Water
- Public
- Sewer
- Septic
- Water heater
- Tankless, 2016
- Generator
- Whole-house, natural gas
Financial & listing
- Annual taxes
- $18,240
- Lake association dues
- $650 per year
- Property type
- Lakefront Residence
- County
- Dodge
- Year built
- 2016
- Days on market
- 25
Room dimensions
| Room | Level | Size |
|---|---|---|
| Great room | Main | 24 × 22 |
| Kitchen | Main | 20 × 16 |
| Dining | Main | 16 × 14 |
| Primary bedroom | Main | 19 × 16 |
| Bedroom 2 | Lower | 15 × 13 |
| Bedroom 3 | Lower | 14 × 13 |
| Bunk room | Lower | 16 × 12 |
| Family room | Lower | 26 × 20 |
Schools
- Elementary
- Sample Elementary
Fremont Public Schools - Middle
- Sample Middle School
Fremont Public Schools - High
- Fremont High School
Fremont Public Schools
Assignment is the district’s to publish and boundaries move. Confirm for this address before it matters to your decision.
Estimated monthly payment
—per month
- Principal & interest
- —
- Property taxes
- $1,520
- Insurance
- $283
- Association dues
- $54
An estimate for orientation only, not a loan offer, a quote or financial advice. Rates, taxes and insurance vary by borrower and by property. Talk to a lender for a real number — The Bill Black Team is not one and takes no part of your financing.